

2D And 3D Layouts Before Execution
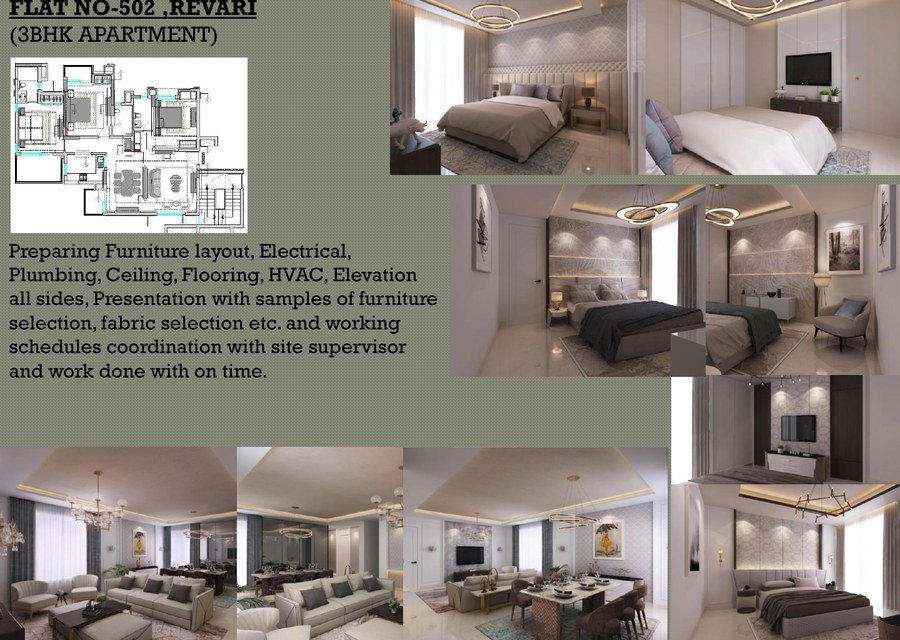
OKM prepares practical 2D plans and 3D views so clients can understand the space before site execution begins. This helps clarify furniture placement, wall treatments, lighting, and material direction early.
Layouts are prepared from site measurements and client requirements, then refined with feedback before moving into elevations, finish selection, and execution planning.
Layout Work Includes
Related Portfolio Work
These examples show the type of work OKM handles across residential, commercial, hospitality, healthcare, and shared-area spaces.
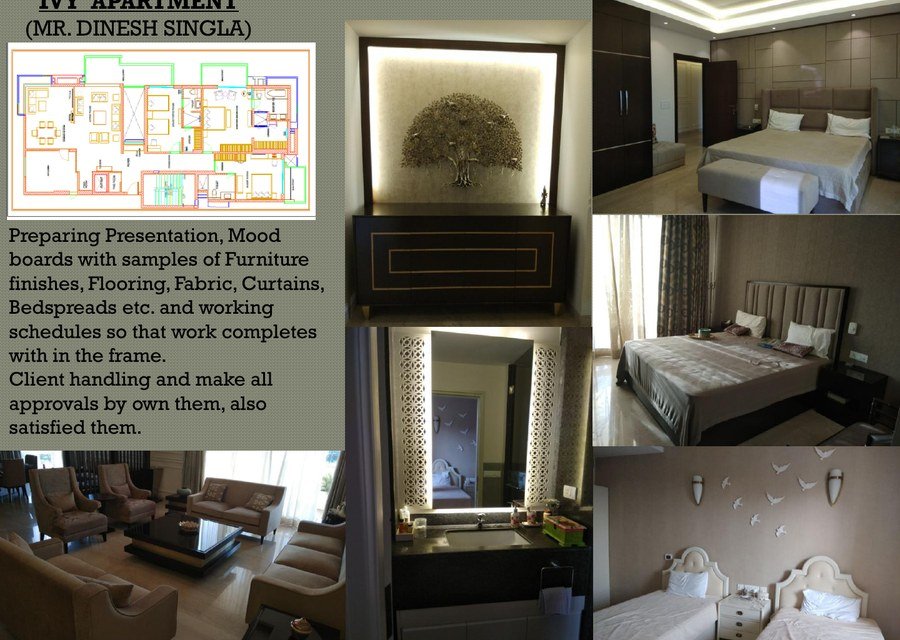
Residence interior with mood boards, furniture finishes, flooring, curtains, fabrics, and approval schedules.
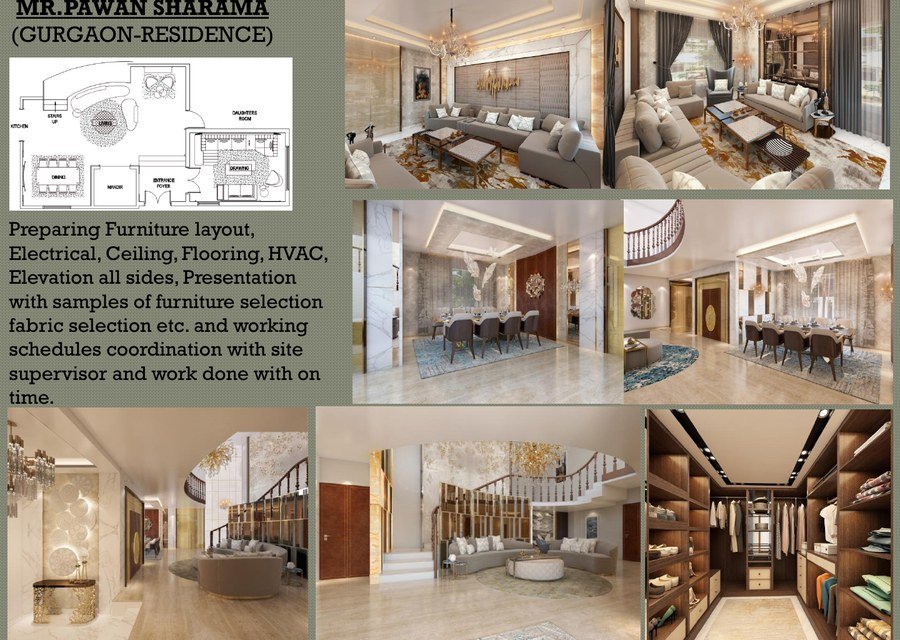
Gurgaon residence with furniture layout, electrical, ceiling, flooring, elevations, and finish coordination.
3BHK apartment planning with services coordination, selections, schedules, and supervision.
Start With A Site Discussion
Share your site size, photos, reference ideas, budget range, and timeline. OKM can then suggest the right planning and execution path for the service you need.
Contact Us